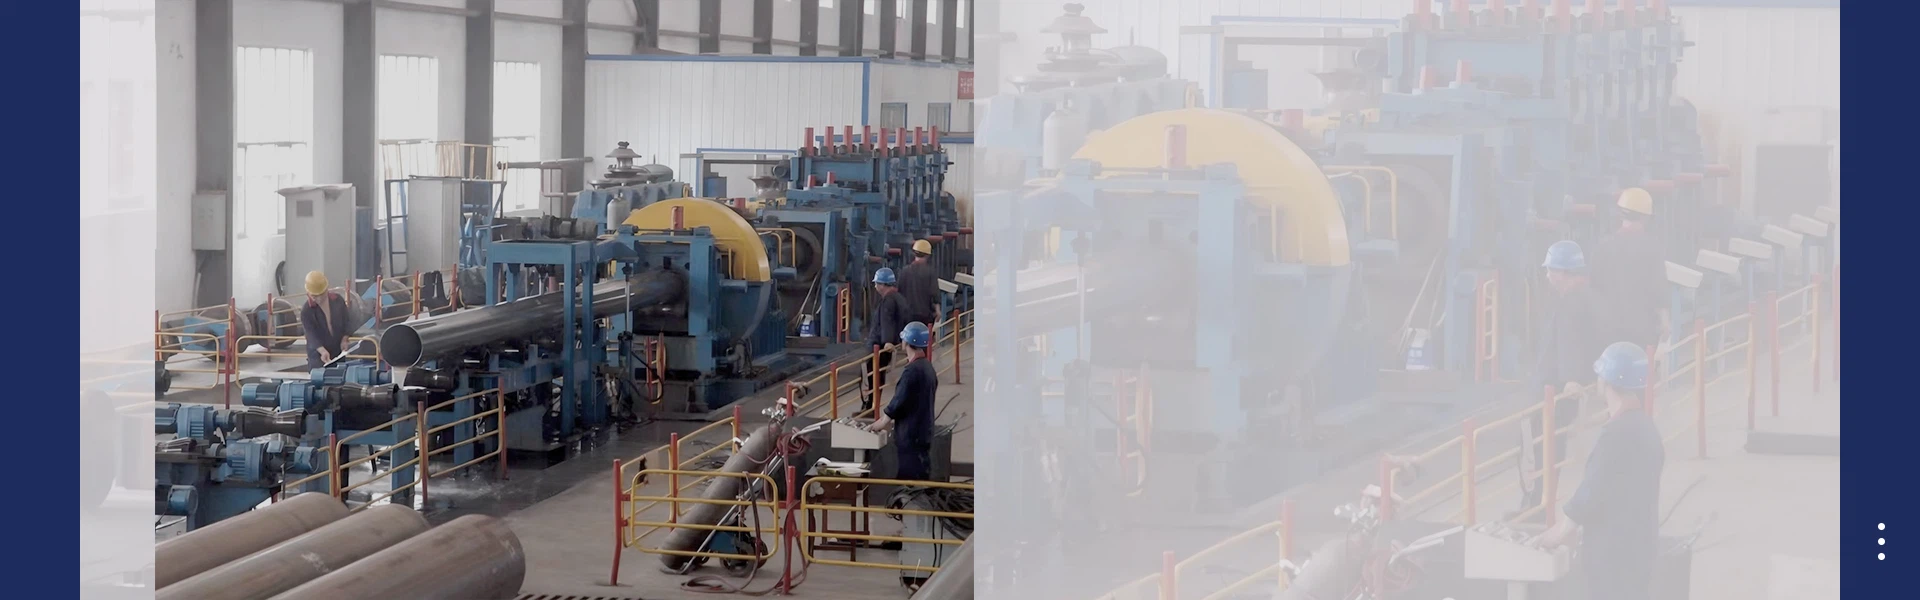
Steel pipes are widely used in industries such as oil and gas, petrochemical, power generation, automotive, construction, and manufacturing. Because these pipes often operate under high pressure and demanding conditions, maintaining their quality and structural reliability is essential. Even small defects such as cracks, corrosion, surface flaws, or material inconsistencies can lead to serious failures. To ensure safety and performance, manufacturers use advanced inspection methods, including Eddy Current Testing Equipment, for accurate and non-destructive evaluation.
Eddy current testing (ECT) is an electromagnetic inspection technique used to identify defects in conductive materials without damaging the tested component. It is especially effective for steel pipe inspection because it can detect surface and near-surface defects at high speeds while supporting automated production environments. Modern systems combine advanced sensors, electronic controls, data analysis software, and automation technologies to provide reliable inspection results.
The use of a Steel Pipe Inspection System helps manufacturers improve product quality, reduce production risks, and meet international inspection standards. With increasing demand for high-quality steel pipes, eddy current testing has become an important technology for ensuring manufacturing consistency and operational safety.
What Is Eddy Current Testing?
Eddy current testing is a type of electromagnetic non-destructive testing method. It works by generating alternating magnetic fields through a coil placed near the surface of a conductive material. When the coil produces a magnetic field, it creates circulating electrical currents, known as eddy currents, inside the steel pipe.
When the material is uniform, the generated eddy currents follow a predictable pattern. However, when defects such as cracks, pits, corrosion areas, or changes in material structure are present, the flow of eddy currents is disturbed. These changes affect the electrical response measured by the testing probe.
The inspection system analyzes these variations and determines whether defects exist. Since the method does not require physical contact with the material in many applications, it provides fast and reliable inspection without affecting the pipe surface.
Modern Non-Destructive Testing Technology allows manufacturers to inspect large quantities of pipes efficiently while maintaining high accuracy and repeatability.
Working Principle of Eddy Current Testing Equipment
The operating principle of Eddy Current Testing Equipment is based on electromagnetic induction. The complete inspection process is carried out through several systematic steps:
Step-1: Pipe Feeding
The steel pipe enters the testing station through a conveyor system or automatic feeding mechanism. The pipe is accurately positioned to ensure smooth and stable movement during the inspection process. Proper alignment helps maintain consistent testing conditions and improves defect detection accuracy.
Step-2: Electromagnetic Field Generation
The testing probe contains one or multiple coils that generate an alternating electromagnetic field. As the probe moves along the pipe surface, this magnetic field penetrates the conductive steel material and induces eddy currents inside the pipe wall.
Step-3: Eddy Current Interaction
The induced eddy currents circulate within the steel pipe. In a defect-free area, the current flow remains consistent. However, when defects such as cracks, inclusions, or material irregularities are present, they disturb the eddy current pattern and create measurable changes.
Step-4: Signal Detection and Processing
The probe detects variations in electrical impedance caused by changes in eddy current flow. These signals are collected by the electronic system and processed using advanced signal analysis techniques to identify potential defects.
Step-5: Defect Evaluation
The control software evaluates the processed signals to determine important defect parameters, including defect location, depth, and severity. The inspection results are displayed on the operator interface and stored for quality control and documentation purposes.
Step-6: Automatic Recording
Modern Automated Pipe Testing Solutions are equipped with automatic data recording features that store inspection results, generate detailed reports, and provide complete traceability throughout the manufacturing process.
Main Components of Eddy Current Testing Equipment
A complete Eddy Current Testing Equipment system consists of several integrated components that work together to ensure accurate, reliable, and efficient inspection of steel pipes. Each component plays an important role in detecting surface and near-surface defects while maintaining high production quality.
Testing Probes
The testing probe is the primary sensing element of the system. It contains electromagnetic coils that generate and detect eddy currents inside the steel pipe. Various probe designs are available to match different pipe sizes, inspection requirements, and defect detection applications.
Signal Processing Unit
The signal processing unit receives electrical signals from the testing probe and converts them into meaningful inspection data. Advanced processing technologies improve detection sensitivity, minimize signal noise, and enhance overall testing accuracy.
Control System
The control system manages the complete inspection process by controlling testing parameters, monitoring operations, triggering defect alarms, storing data, and communicating with other production equipment.
Conveyor and Mechanical System
The mechanical handling system transports steel pipes through the testing zone at a controlled speed. Stable and precise movement ensures uniform inspection conditions and consistent results.
Software Platform
The modern software platform enables real-time monitoring, signal evaluation, automated reporting, and inspection data management. It helps operators analyze results, maintain production records, and support quality traceability throughout the manufacturing process.
Applications of Eddy Current Testing for Steel Pipes
The application of Eddy Current Testing Equipment has become increasingly important across various industries where steel pipes and tubes require high levels of quality, reliability, and safety. Due to its fast inspection speed, non-destructive testing capability, and ability to detect surface and near-surface defects, this technology is widely used in critical manufacturing and industrial sectors.
Oil and Gas Industry
In the oil and gas sector, steel pipes are used for transporting fluids and gases under high pressure and challenging environmental conditions. Any crack, corrosion area, or surface defect can reduce pipeline performance and create safety risks. Eddy current testing helps identify these defects at an early stage, ensuring pipeline integrity and improving operational reliability.
Automotive Manufacturing
The automotive industry depends on precision steel tubes for applications such as exhaust systems, hydraulic components, fuel systems, and structural assemblies. Eddy current inspection ensures that these components meet strict quality standards by detecting material inconsistencies, surface cracks, and manufacturing defects before final assembly.
Power Generation Industry
Power plants use steel pipes in boilers, heat exchangers, cooling systems, and other high-temperature applications. Continuous inspection is essential to prevent unexpected failures caused by defects or material degradation. Eddy current testing provides an efficient solution for maintaining equipment safety and extending service life.
Construction Industry
Steel pipes used in buildings, bridges, and infrastructure projects must provide excellent strength and durability. A reliable Steel Pipe Inspection System helps manufacturers verify product quality and ensure that structural pipes meet required safety standards.
Manufacturing Industry
Steel pipe manufacturers integrate automated inspection technologies into production lines to identify defects before products are delivered to customers. These systems improve quality control, reduce material waste, and support consistent production efficiency. With advanced data recording features, manufacturers can also maintain complete inspection records for better traceability and compliance.
Advantages of Eddy Current Testing Equipment
High Inspection Speed
One of the biggest advantages of eddy current testing is its ability to inspect pipes quickly. This makes it suitable for high-volume manufacturing environments.
Non-Destructive Inspection
The technology does not damage or alter the tested pipe. Products can continue through production after inspection.
High Sensitivity
Advanced systems can detect very small surface and near-surface defects, improving product reliability.
Automation Capability
Modern systems can be integrated with production lines, reducing manual inspection requirements and improving efficiency.
Real-Time Results
Operators receive immediate feedback during inspection, allowing defective products to be identified quickly.
Data Recording and Traceability
Inspection information can be automatically stored, reviewed, and exported for quality management purposes.
Factors to Consider When Selecting Eddy Current Testing Equipment
Choosing the correct Eddy Current Testing Equipment requires careful evaluation of production requirements and inspection objectives.
Pipe Diameter Range
The system should support the required range of steel pipe diameters. Flexible equipment allows manufacturers to inspect different product sizes efficiently.
Inspection Speed
High-speed testing capability is important for production environments where large quantities of pipes must be inspected within limited timeframes.
Detection Capability
The equipment should provide sufficient sensitivity to identify expected defects, including cracks, corrosion, and surface irregularities.
Number of Testing Channels
Multiple channels allow simultaneous inspection of different areas, improving coverage and reducing inspection time.
Software Features
Advanced software should provide signal analysis, automatic defect classification, reporting functions, and production data management.
Calibration Capability
Easy calibration ensures stable performance and accurate inspection results over long operating periods.
After-Sales Support
Reliable technical support, spare parts availability, maintenance services, and operator training are essential for long-term equipment performance.
Maintenance of Eddy Current Testing Systems
Regular maintenance improves equipment reliability and extends operational life.
Probe Maintenance
Inspection probes should be checked regularly for damage, wear, and performance changes. Proper maintenance ensures accurate signal detection.
Cable Inspection
Cables and connectors should be examined for damage because poor connections can affect signal quality.
Software Maintenance
Regular software updates improve system performance, security, and compatibility with production environments.
Mechanical Maintenance
Moving components such as conveyors and positioning mechanisms require regular inspection and lubrication.
Calibration Checks
Routine calibration verifies that the equipment continues to provide accurate and repeatable inspection results.
Future Development of Eddy Current Testing Technology
The future of Non-Destructive Testing Technology is moving toward greater automation, artificial intelligence, and improved data analysis. Modern systems are increasingly using machine learning algorithms to identify defect patterns and improve inspection accuracy.
Integration with Industry 4.0 manufacturing systems is also becoming more common. Connected inspection equipment can communicate with production management systems, enabling real-time monitoring and automated quality control.
Advanced sensors, improved signal processing methods, and intelligent software will continue to enhance the capabilities of Automated Pipe Testing Solutions. These developments will help manufacturers achieve higher efficiency, lower operating costs, and improved product reliability.
Conclusion
Eddy current testing is an essential inspection technology for modern steel pipe manufacturing. By using electromagnetic principles, Eddy Current Testing Equipment provides fast, accurate, and non-destructive detection of surface and near-surface defects. Its ability to integrate automation, advanced software, and real-time reporting makes it a valuable solution for industries requiring strict quality control.
A reliable Steel Pipe Inspection System helps manufacturers improve safety, reduce production risks, and maintain compliance with industry standards. As manufacturing processes become more automated, Non-Destructive Testing Technology and Automated Pipe Testing Solutions will continue to play a critical role in ensuring the quality and reliability of steel pipe products worldwide.