Steel Pipe Testing Equipment: Complete Technical Sourcing & Engineering Guide
Steel Pipe Testing Equipment consists of automated non-destructive testing (NDT) and hydrostatic verification systems designed to inspect longitudinal and transverse defects, wall thickness variations, and material soundness before mill release.
Core Applications
Oil & Gas Transmission: API 5L line pipes requiring 100 percent weld seam and body integrity verification.
OCTG & Casing: High-collapse resistance drill pipes and casings meeting API Spec 5CT.
Structural & Pressure Tubing: Seamless and ERW tubes utilized in high-pressure boilers and heavy structural engineering.
-
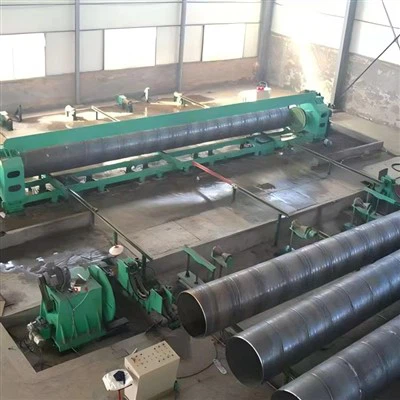
![Ultrasonic Pipe Inspection Equipment]() Ultrasonic Pipe Inspection EquipmentSpiral Welded Pipe Diameter:φ457~φ2540mm(customizable)view more
Spiral Welded Pipe Wall Thickness:6--25 mm(customizable)
Plate Width:≤1.1m
Flaw Detection Speed:5—12m/min -
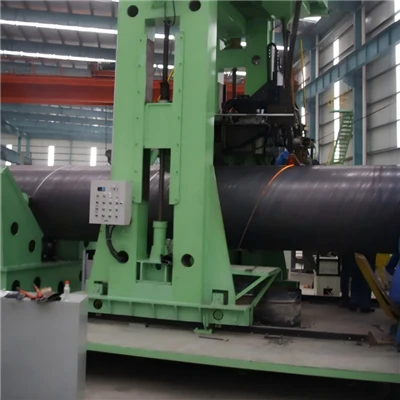
![Ultrasonic Pipe Testing Equipment]() Ultrasonic Pipe Testing EquipmentSpiral Welded Pipe Diameter:φ457~φ2540mm(customizable)view more
Spiral Welded Pipe Wall Thickness:6--25 mm(customizable)
Plate Width:≤1.1m
Flaw Detection Speed:5—12m/min -
![Ultrasonic Flaw Detection Equipment]() Ultrasonic Flaw Detection EquipmentSpiral Welded Pipe Diameter:φ300~φ2200mmview more
Spiral Welded Pipe Wall Thickness:8--16 mm
Plate Width:≤1.1m
Flaw Detection Speed:0—8m/min
Defect Types Inspected:Surface and near-surface defects such as cold weld,... -
![Direct Reading Spectrometer]() Direct Reading SpectrometerDetect the elemental composition of various metalsview more
Product name: Direct Reading Spectrometer
Analysis Matrix: Fe base
Wavelength: 130-800mm
Teat time: about 20s
Detectable Elements(Fe Base): C, Si, Mn,... -
![Universal Material Testing Machine]() Universal Material Testing MachineFor tensile, bending and other tests of metal materialsview more
Product name: Universal Material Testing Machine
Steel pipe standard: GB/T, EN10025/10210,API 5L, ASTM,etc
Steel pipe grade: Q235B,Q355D,SJ55J0H, S355J2H,X42,... -
![Steel Pipe Impact Test Equipment]() Steel Pipe Impact Test EquipmentIt is mainly used for testing the impact toughness of metal materials such as steel pipes, steel, weld seams, and pipe fittings.view more
Product name: Steel Pipe Impact Test Equipment
Steel pipe standard: GB/T, EN10025/10210,API... -
![Hardness Machine]() Hardness MachineDetect the hardness of various metalsview more
Product name: Hardness Machine
Standards: GB/T 230.2; JJG 112
Distance from Indenter Center to Body: 165mm
Dwell Time of Total Test Force: 0–60 s
Rockwell Scales:...


Testing Technologies & Equipment Selection Matrix
Selecting the correct testing architecture depends on defect orientation, production line speed, and applicable manufacturing standards.
|
Equipment Type |
Primary Technology |
Detection Focus |
Typical Line Speed |
|
UT Body & Seam Testers |
Ultrasonic Phased Array / Pulse-Echo |
Laminar flaws, wall thickness variations, transverse & longitudinal cracks |
Up to 1.5 m/s |
|
Flux Leakage (FLT) Units |
Electromagnetic / MFL |
Surface and sub-surface longitudinal/transverse defects |
Up to 2.0 m/s |
|
Eddy Current Testers |
Electromagnetic Induction |
Pinholes, micro-cracks, local wall thinning in welded zones |
Up to 3.0 m/s |
|
Hydrostatic Testers |
Hydraulic Pressure Sealing |
Structural burst strength, leak tightness up to 200 MPa |
Cycle-time dependent |
Core Technical Specifications
The standard production envelope and performance parameters for industrial pipe testing lines are outlined below:
|
Parameter |
Specification Range |
|
Pipe Outside Diameter (OD) |
21.3 mm to 1422 mm |
|
Wall Thickness Range |
2 mm to 50 mm |
|
Testing Velocity |
0.5 m/s to 3.0 m/s (adjustable per standard) |
|
Calibration Sensitivity |
Notch depth: 5 percent of wall thickness (minimum 0.1 mm) |
|
Measurement Precision |
Ultrasonic thickness gauging accuracy within +/- 0.05 mm |
|
Data Sampling Rate |
Up to 100 MHz multi-channel parallel acquisition |
|
Operating Standards |
API 5L, ASTM A53/A500, ISO 10893, EN 10246 |
Applicable Pipe Envelope, Materials & Defect Matrix
Material Compatibility
Carbon steels, alloy steels (Cr-Mo grades), stainless steels, and nickel-based corrosion-resistant alloys (CRAs).
Detectable Defect Matrix
Surface Flaws: External and internal cracks, seams, laps, slivers, and scabs.
Volumetric Flaws: Inclusions, porosity, and lack of fusion in weld lines.
Dimensional Deviations: Wall thinning, eccentricity, and out-of-roundness.
Calibration, Quality Control & Traceability
Mill compliance requires verifiable, repeatable calibration routines before every production shift.

Reference Standards (Cal Standards):
Automated insertion of artificial calibration standards, including EDM notches and drilled holes matching specific API and ASTM depth and width tolerances.

Data Traceability:
Every tested pipe generates a time-stamped inspection log containing C-scan/D-scan imaging, geometric profiles, and Pass/Fail status linked via barcode or RFID tracking.

Shop Floor Quality Control:
Internal machining centers utilize laser interferometers to calibrate probe holder positioning, ensuring mechanical alignment tolerances stay under 0.02 mm prior to dispatch.
Frequently Asked Questions

Request a Technical Quotation
Provide your operational parameters below to receive a formal engineering proposal and system layout within 24 hours.
Request API 5L compliant NDT line specification sheet
Submit custom pipe dimensions for system sizing
Tianjin Binhai Yashanway Import and Export Co., Ltd. is one of the most reliable steel pipe testing equipment manufacturers and suppliers in China, also supports customized service with low price. Welcome to wholesale bulk steel pipe testing equipment made in China here from our factory. Contact us for quotation.
Hardness Machine, steel pipe testing equipment, Steel Pipe Impact Test Equipment