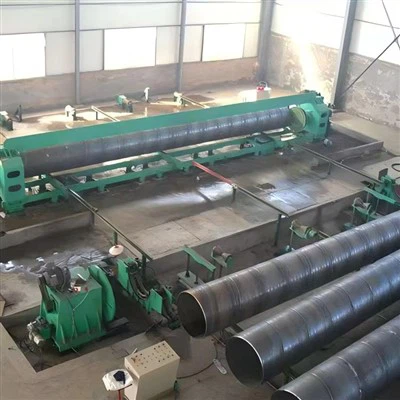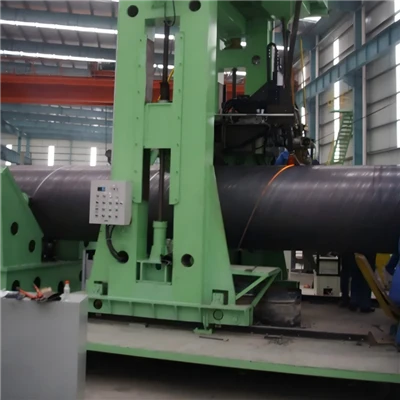
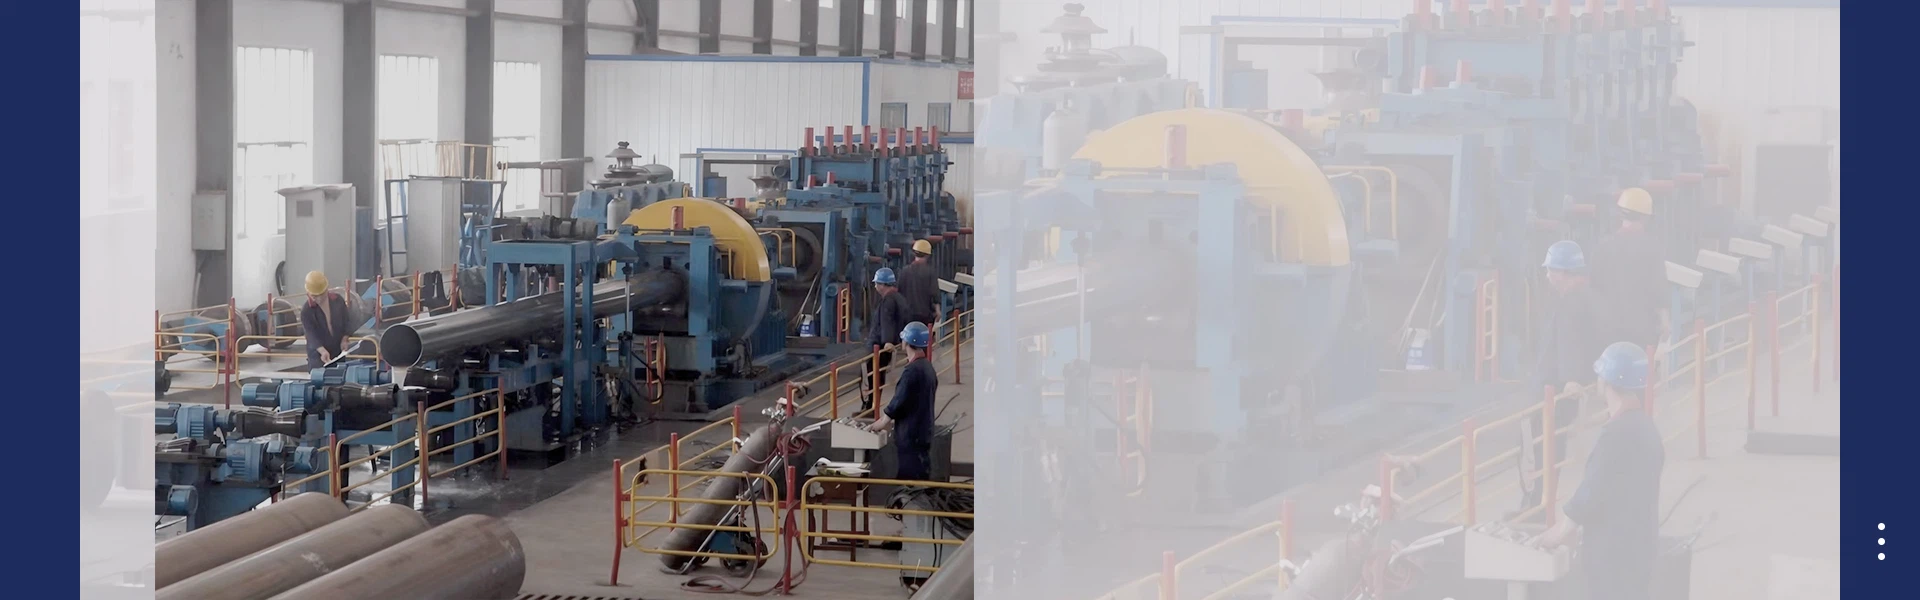
Welded steel pipes are among the most widely used products in industries such as oil and gas, construction, petrochemicals, power generation, shipbuilding, water transmission, and infrastructure development. Their strength, durability, and cost-effectiveness make them suitable for transporting liquids, gases, and structural loads under demanding operating conditions. However, regardless of the quality of the base steel, the overall performance of a welded pipe depends heavily on the integrity of its weld seam.
The weld is often the most critical section of a pipe because it joins two edges of steel under intense heat and pressure. If defects develop during the welding process, they can significantly reduce the pipe's mechanical strength, pressure resistance, corrosion performance, and service life. Even a small crack or lack of fusion can eventually lead to leakage, structural failure, or catastrophic accidents in high-pressure applications.
To eliminate these risks, manufacturers rely on advanced Weld Inspection Systems that verify weld quality throughout production. Modern inspection systems combine multiple non-destructive testing (NDT) techniques, automated equipment, intelligent software, and digital reporting to identify defects before pipes leave the factory. These systems not only improve product quality but also help manufacturers comply with international standards such as API, ASTM, ISO, ASME, and EN specifications.
Why Weld Quality Is Critical
In welded steel pipes, the weld seam is subjected to the same mechanical loads as the surrounding base material. However, because the weld is formed through localized heating and cooling, it is also the area most susceptible to manufacturing defects.
Poor weld quality can result in reduced tensile strength, inadequate pressure resistance, fatigue cracking, corrosion initiation, and leakage. In industries such as oil and gas or chemical processing, these failures may lead to environmental damage, equipment shutdowns, financial losses, and serious safety hazards.
High-quality Weld Quality Inspection ensures that every weld meets required specifications before the product enters service. Early defect detection also enables manufacturers to correct welding parameters, reduce production waste, and improve overall manufacturing efficiency.
Common Weld Defects in Steel Pipes
Effective Pipe Weld Inspection begins with understanding the types of defects that can occur during welding.
Typical weld imperfections include:
- Surface cracks
- Internal cracks
- Lack of fusion
- Incomplete penetration
- Slag inclusions
- Gas porosity
- Undercut
- Burn-through
- Excessive reinforcement
- Misalignment
- Weld overlap
- Lamination near the weld zone
Some of these defects are visible on the surface, while others remain hidden inside the weld. Because no single inspection method can detect every defect equally well, manufacturers often combine several testing techniques.
What Are Weld Inspection Systems?
Weld Inspection Systems are integrated quality control solutions designed to evaluate welded joints throughout the manufacturing process. They consist of inspection equipment, sensors, automation systems, data acquisition software, and reporting tools that work together to assess weld integrity without damaging the pipe.
Modern systems can operate directly on production lines, allowing continuous inspection at high manufacturing speeds. Inspection results are automatically recorded, enabling complete product traceability and quality documentation.
The objective is not only to identify defective welds but also to monitor welding consistency, optimize production processes, and maintain compliance with customer requirements.
Visual Inspection: The First Line of Quality Control
Visual inspection is the simplest and most economical method used in Steel Pipe Weld Testing. Although basic in principle, it remains an essential part of every weld inspection program.
Trained inspectors or automated vision systems examine the weld surface for visible defects such as cracks, undercut, overlap, excessive reinforcement, poor bead appearance, and surface porosity.
Modern automated visual inspection systems use high-resolution cameras, LED lighting, and machine vision software to inspect weld seams continuously during production. These systems provide greater consistency than manual inspection and can detect small surface defects with remarkable accuracy.
While visual inspection cannot reveal internal flaws, it provides valuable information about welding quality and often serves as the first stage of a comprehensive inspection process.
Ultrasonic Testing for Weld Inspection
 Ultrasonic testing is one of the most widely used methods in Weld Inspection Systems due to its ability to detect internal defects without damaging the pipe.
High-frequency sound waves are transmitted into the weld through ultrasonic probes. When these waves encounter discontinuities such as cracks, lack of fusion, or inclusions, part of the sound energy reflects back to the transducer.
The inspection system analyzes these reflected signals to determine the location, size, and orientation of the defect.
Ultrasonic testing offers several important advantages. It provides excellent penetration into thick materials, detects both surface and internal discontinuities, and delivers immediate inspection results. Automated ultrasonic testing systems can inspect long welded pipes at high production speeds while producing digital inspection records for quality documentation.
Eddy Current Testing for Surface and Near-Surface Defects
Pipe Weld Inspection frequently incorporates eddy current testing to identify surface and near-surface imperfections.
This electromagnetic inspection method generates alternating magnetic fields that induce electrical currents within the weld area. Changes in current flow caused by cracks, pits, or material discontinuities are detected by sensitive probes.
Eddy current testing is particularly valuable for detecting small surface-breaking defects that may not be easily visible during visual inspection. It also supports high-speed automated production environments because inspection can be performed rapidly without direct contact with the weld.
Although eddy current testing is less effective for detecting deep internal defects, it complements ultrasonic and radiographic inspection extremely well.
Radiographic Inspection for Internal Weld Evaluation
 Among all inspection methods, radiographic testing provides one of the clearest views of internal weld quality.
During Steel Pipe Weld Testing, X-rays or gamma rays pass through the welded joint and produce detailed images of the internal structure. Variations in material density caused by cracks, porosity, slag inclusions, incomplete penetration, or lack of fusion appear clearly on the resulting image.
Digital radiography has significantly improved inspection efficiency by eliminating traditional film processing. High-resolution digital detectors produce immediate images that can be enhanced, analyzed, and stored electronically.
Radiographic inspection provides permanent inspection records, making it particularly valuable for projects requiring complete quality documentation and regulatory compliance.
Combining Multiple Inspection Methods
Modern Weld Inspection Systems provide the most reliable inspection results by combining several non-destructive testing (NDT) techniques. Since no single inspection method can detect every type of weld defect under all manufacturing conditions, using multiple inspection technologies allows manufacturers to perform a more comprehensive evaluation of weld quality. This approach improves defect detection accuracy, enhances product reliability, and ensures compliance with international quality standards.
Visual Inspection
Visual inspection is the first step in most weld inspection procedures. It helps identify visible surface defects such as cracks, undercuts, overlap, excessive reinforcement, incomplete welds, and poor weld profiles. Although it is fast and economical, visual inspection is limited to surface observations and cannot detect hidden internal defects.
Ultrasonic Testing
Ultrasonic Testing (UT) uses high-frequency sound waves to examine the internal structure of welds. It effectively detects defects such as lack of fusion, incomplete penetration, internal cracks, and slag inclusions. In addition to locating defects, ultrasonic testing can accurately determine their size and depth without damaging the welded component.
Eddy Current Testing
Eddy Current Testing (ECT) is highly sensitive to surface and near-surface discontinuities in conductive materials. It is commonly used to detect small surface cracks, corrosion, material inconsistencies, and other defects that may not be visible during visual inspection. The method is fast, non-contact, and well suited for automated production lines.
Radiographic Inspection
Radiographic Testing (RT) uses X-rays or gamma rays to produce detailed images of the weld's internal structure. This technique reveals hidden defects such as porosity, gas pockets, slag inclusions, shrinkage cavities, and incomplete penetration. It also creates permanent digital records that support quality documentation and product traceability.
Benefits of Multi-Method Inspection
Combining multiple inspection methods offers a comprehensive and reliable approach to evaluating weld quality. Key benefits include:
Comprehensive Defect Detection: Different inspection methods identify different types of surface, near-surface, and internal defects, providing complete weld evaluation.
Higher Inspection Accuracy: Using complementary testing techniques improves the overall accuracy of defect detection and reduces the possibility of incorrect assessments.
Reduced Risk of Missed Defects: Combining methods minimizes the likelihood of undetected flaws that could affect the strength, durability, or safety of welded components.
Lower False Indications: Verification through multiple inspection techniques helps distinguish actual defects from false signals, improving inspection reliability.
Improved Quality Control: Comprehensive inspection enables manufacturers to maintain consistent weld quality throughout the production process.
Compliance with International Standards: Multi-method inspection supports compliance with industry standards and customer specifications for critical applications.
Enhanced Safety and Reliability: Thorough weld evaluation reduces the risk of in-service failures, ensuring long-term performance in demanding operating conditions.
Wide Industrial Application: This approach is widely used in industries such as oil and gas, power generation, construction, shipbuilding, pressure vessel manufacturing, and pipeline production, where weld integrity is critical to operational safety and reliability.
Components of Modern Weld Inspection Systems
 Today's Weld Quality Inspection systems consist of several integrated technologies working together to provide accurate and efficient inspection.
High-resolution cameras monitor weld appearance during production. Ultrasonic probes inspect internal weld integrity, while eddy current sensors evaluate surface discontinuities. Digital radiography equipment provides detailed internal imaging when required.
Programmable logic controllers (PLCs) synchronize inspection equipment with pipe handling systems, ensuring precise timing and consistent inspection coverage.
Industrial software collects inspection data, performs automatic defect analysis, stores digital records, and generates comprehensive quality reports. Many systems also integrate directly with Manufacturing Execution Systems (MES) and Enterprise Resource Planning (ERP) platforms.
Advantages of Automated Weld Inspection
Modern Automated Weld Inspection Systems provide significant advantages over conventional manual inspection methods by improving inspection speed, accuracy, and overall production efficiency. Key benefits include:
Continuous Inspection: Automated systems perform uninterrupted inspections throughout the production process, increasing productivity without slowing manufacturing operations.
Higher Inspection Accuracy: Advanced sensors and intelligent software deliver precise and consistent defect detection across every manufactured steel pipe.
Reduced Human Error: Automation minimizes operator dependency, ensuring repeatable inspection results and reducing the risk of inconsistent evaluations.
Real-Time Defect Detection: Defects are identified immediately, allowing production operators to make corrective adjustments before large quantities of defective pipes are produced.
Complete Product Traceability: Digital data collection automatically stores inspection results, images, and reports, making it easy to retrieve records for quality assurance, customer requirements, audits, and regulatory compliance.
Faster Inspection Speed: Automated inspection systems can inspect steel pipes at high production speeds while maintaining reliable defect detection performance.
Lower Labor Costs: Automation reduces the need for manual inspection, helping manufacturers decrease labor expenses while improving operational efficiency.
Improved Quality Consistency: Standardized inspection procedures ensure every weld is evaluated using the same criteria, resulting in consistent product quality across the entire production line.
Enhanced Manufacturing Efficiency: By combining rapid inspection with accurate defect detection and automated reporting, manufacturers can reduce rework, minimize material waste, and improve overall production performance.
Conclusion
The weld seam is the most critical region of any welded steel pipe, making comprehensive inspection essential for ensuring product safety, structural integrity, and long-term performance. Modern Weld Inspection Systems combine advanced non-destructive testing technologies with intelligent automation to detect defects quickly and accurately without damaging the product.
By integrating visual inspection, ultrasonic testing, eddy current testing, and radiographic inspection, manufacturers achieve comprehensive Weld Quality Inspection that addresses both surface and internal discontinuities. This multi-method approach significantly improves defect detection reliability while ensuring compliance with international standards.
As digital technologies, artificial intelligence, and Industry 4.0 continue to reshape manufacturing, Pipe Weld Inspection and Steel Pipe Weld Testing will become even more efficient, enabling steel pipe manufacturers to deliver safer, higher-quality products while reducing production costs and maintaining the highest levels of customer confidence.