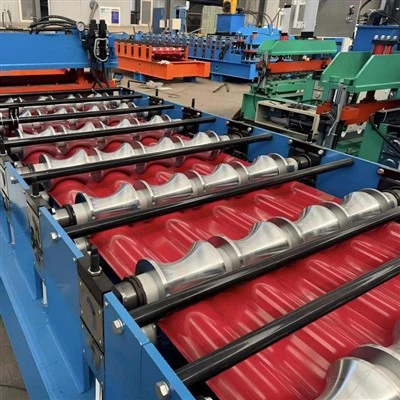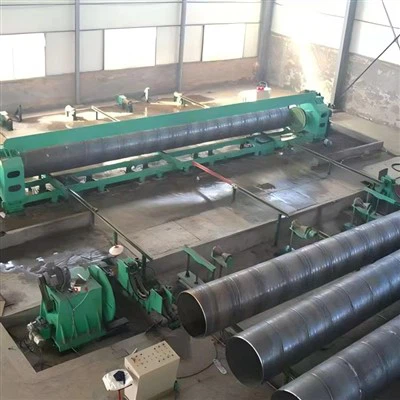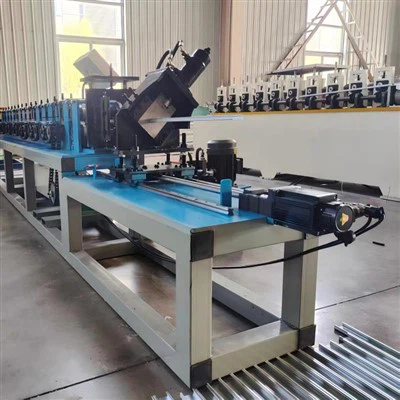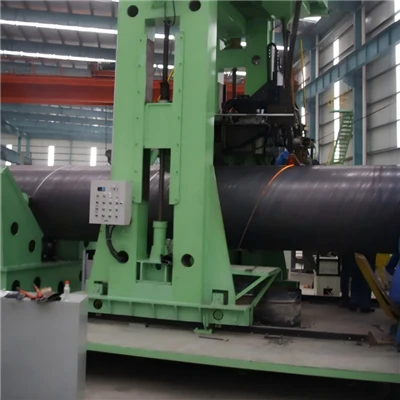
The term "keel" has two completely different meanings. In the shipbuilding industry, the keel is a longitudinal structural component extending from the bow to the stern along the bottom of the ship, serving as the framework of the hull. In the modern construction field, the term "keel" is widely used in the construction industry, referring to lightweight steel frame components - internationally known as "columns" and "tracks" - which form the framework of drywall partitions, ceilings, as well as wall and roof frames. The second meaning is more common in the interior construction industry, as the question "What types of keels are there?" almost always appears in the context of drywall and steel frame construction.

Understanding the Keel in Construction
In interior construction, a keel is a cold-formed, roll-formed steel member made from thin galvanised steel sheet, usually between 0.5 and 2.0 millimetres thick. The steel is formed into a specific cross-section by a roll forming machine, which bends the flat sheet into a C-shaped or U-shaped profile. The most common profiles are the C stud, the U track, and the hat-shaped furring channel. These members are light, strong, fire-resistant, dimensionally stable, and do not warp, rot or attract insects, which is why they have largely replaced timber in many interior framing applications.
Two basic families of keels work together in most systems. The first is the track, a U-shaped section that forms the top and bottom horizontal runners. The second is the stud, a C-shaped section that stands vertically between the tracks and carries the vertical load. In a typical partition, the studs are placed at regular centres - commonly 300, 400, or 600 millimetres - and drywall boards are screwed to both faces of the studs to form the finished wall. Understanding these two members is the key to understanding all the types of keels that follow.
The Principal Types of Keels
Stud Keels (C-Section)
The stud is the vertical C-section member that is the main load-carrying component of a partition or wall. Its cross-section resembles the letter C, with a web, two flanges, and two stiffening lips turned inward at the edges of the flanges. These lips stiffen the flanges against buckling and give the profile its characteristic shape. Studs are manufactured in standard widths, the most common being 50, 75, 100, and 150 millimetres, and in lengths to suit the storey height of the building.

Studs are punched with service holes along the web at regular intervals, so that cables, pipes and conduit can be threaded through the wall without drilling on site. The spacing and size of these holes are standardised, and the holes may be fitted with knockout slugs that can be removed where a service is required. Studs form the vertical skeleton onto which wallboard, insulation, and the internal services are fixed, and they transmit the vertical load from the ceiling or upper floor to the floor below through the tracks. The load path is important to understand: the weight of the wallboard is transferred from the boards to the stud flanges by screws, from the studs to the top and bottom tracks through the friction and screw fastening at each joint, and finally from the tracks to the building structure. This simple load path is what makes the whole partition system stable and predictable, and it is why the stud and track must always be matched in width and installed with correct fixing centres.
Track Keels (U-Section)
The track is the U-shaped horizontal member that frames the top and bottom of a partition. Its cross-section resembles the letter U, with a web and two short flanges, but no inward lips. The track is slightly wider than the stud it receives, so that the stud can be inserted into the track and fixed with screws or self-tapping fasteners. Tracks are installed horizontally at the floor and ceiling, and the vertical studs are set into them at the required centres.

Tracks perform two essential functions. First, they fix the partition to the surrounding structure: the floor track is anchored to the slab and the ceiling track to the soffit, providing the mechanical connection that holds the whole wall in place. Second, they provide the guides that position and space the studs accurately. Because tracks are made in the same widths as the studs, the two members are always matched, and a complete partition system is specified by the combination of its stud width and track width.
Furring Channels (Hat-Section)
The furring channel, often called a hat channel, is a third profile whose cross-section resembles a top hat or the letter Π. It is used to create a cavity between a substrate and the wallboard, providing a level fixing surface and allowing services to be run in the void. Hat channels are fixed to a masonry wall or concrete ceiling with special fasteners, and wallboard is then screwed to the channel. This forms an economical method of straightening uneven surfaces and accommodating cables without chases, and is widely used in the renovation of existing buildings and in the construction of suspended ceilings.

Types of Keels by Application
Partition Keels
The most common application of keels is the non-load-bearing partition wall used to divide interior space. A partition system consists of floor and ceiling tracks, vertical studs, and drywall boards on both faces, with insulation and services in the cavity. The studs in a partition carry only their own weight and the wind load on the wall; they do not support the building structure above. Partition studs are therefore made from relatively light sheet, typically 0.5 to 0.8 millimetres thick, and the strength of the system comes as much from the box-like action of the two board faces as from the steel itself.
Partition systems are extremely versatile. By varying the stud width, the thickness of the steel, and the board layers, a partition can be designed to provide fire resistance, acoustic insulation, thermal performance, or a combination of all three. For example, a 75-millimetre stud with mineral-wool insulation and two layers of board on each face can provide a high level of acoustic separation, while a 100-millimetre stud system can be detailed for fire-rated construction. This is why light gauge steel is the dominant framing material for interior partitions in commercial and public buildings.
Ceiling Keels
Keels are also used to build suspended ceilings. A suspended ceiling grid consists of perimeter tracks fixed to the walls, main runners suspended from the structural slab by hangers, and cross runners spanning between them, onto which ceiling boards are fixed. The main and cross runners are commonly hat channels or special ceiling profiles, and the whole grid is held level by adjustable hangers and levelled by laser or string line.
The advantage of a suspended ceiling is that it creates a void between the ceiling boards and the slab above, in which services such as lighting, ductwork, cables and sprinkler pipes can be concealed and kept accessible. The grid must be strong enough to carry the weight of the boards and any fittings, and must be detailed so that it accommodates movement, fire and acoustic requirements. Ceiling keels therefore differ from partition keels in that they are designed primarily for horizontal loading rather than vertical compression. They must also hold a precise level, so the hangers and main runners are engineered to be adjustable and the joints are designed to prevent sagging under long-term load. In fire-rated ceilings, the grid and its fixings must maintain the boards in position for the required period, which demands careful attention to the spacing of hangers and the gauge of the runners.
Structural and Load-Bearing Keels
Beyond interior partitions, heavier keels are used in light gauge steel structural framing, where the members form the load-bearing frame of walls, floors and roofs of low-rise buildings. Structural studs are made from thicker steel - typically 1.2 to 2.0 millimetres or more - and are designed to carry substantial vertical loads, lateral wind loads, and in some systems even seismic forces. They are the modern substitute for timber studs in cold-formed steel buildings, and the whole frame is assembled with the same studs and tracks but with engineered connections.
Structural framing is used for steel-frame houses, modular buildings, and the external walls of larger buildings where a fire-resistant and dimensionally stable frame is required. Because the members are precision roll-formed and pre-punched, the frame can be cut and assembled very accurately, and the same system is used to form floors and roof trusses. Structural keels therefore require careful engineering, and the choice of profile and thickness is governed by structural calculations rather than by simple construction practice.
Special Profiles
In addition to the standard stud, track and furring channel, a range of special profiles extends the system. Angle sections are used for edge trim and for fixing boards at corners and reveals. U- and C-sections of various sizes serve as lintels, noggings, and stiffeners. Reducer channels, formed as a smaller C within a larger C, allow a change of stud size within a partition without breaking the line. Cornice and angle trim profiles finish the junctions between walls and ceilings. Each of these special members is produced on the same roll forming lines, using the same galvanised steel, and they allow the standard system to be adapted to almost any architectural detail. Together with the standard studs, tracks and hat channels, they form a complete catalogue of profiles from which a designer can detail an entire building using a single, consistent framing system.
Selection Criteria and Recommendations
Choosing the correct keel for a job depends on the function the member must perform and the performance required of the finished assembly.
1. Load: load-bearing walls and floors require structural studs of thick, high-grade steel; non-load-bearing partitions use lighter studs.
2. Width: the stud width determines the overall thickness of the wall and the depth available for insulation and services.
3. Fire and acoustic performance: both depend on stud width, steel thickness, board layers, and cavity insulation, not on the profile alone.
4. Environment: in damp or external conditions, the galvanising coating and any corrosion protection must be matched to the exposure.
5. Compatibility: the stud and track must be of the same width, and all profiles should come from the same system to ensure clean joints and accurate spacing.
As a general guide, interior partitions are built with 50-to-100-millimetre studs in 0.5-to-0.8-millimetre steel; suspended ceilings use hat channels and ceiling runners; and structural walls and floors use heavy studs of 1.2 millimetres or more. Specifying the width and gauge together, and confirming the required fire and acoustic ratings with the manufacturer, ensures that the chosen keel delivers the required performance.
The term "keel" in modern construction refers to the light gauge steel framing members that form the skeleton of partitions, ceilings and structural walls. The two principal families are the C-shaped stud and the U-shaped track, which work together to carry load, space the framing, and support the wallboard. Around them, furring channels, ceiling runners, and a range of special profiles extend the system to cover suspended ceilings, masonry overcladding and architectural details. By matching the width, gauge and profile of the keel to the required load, fire, acoustic and environmental performance, a designer or contractor can select the correct member for almost any interior or light structural application.